
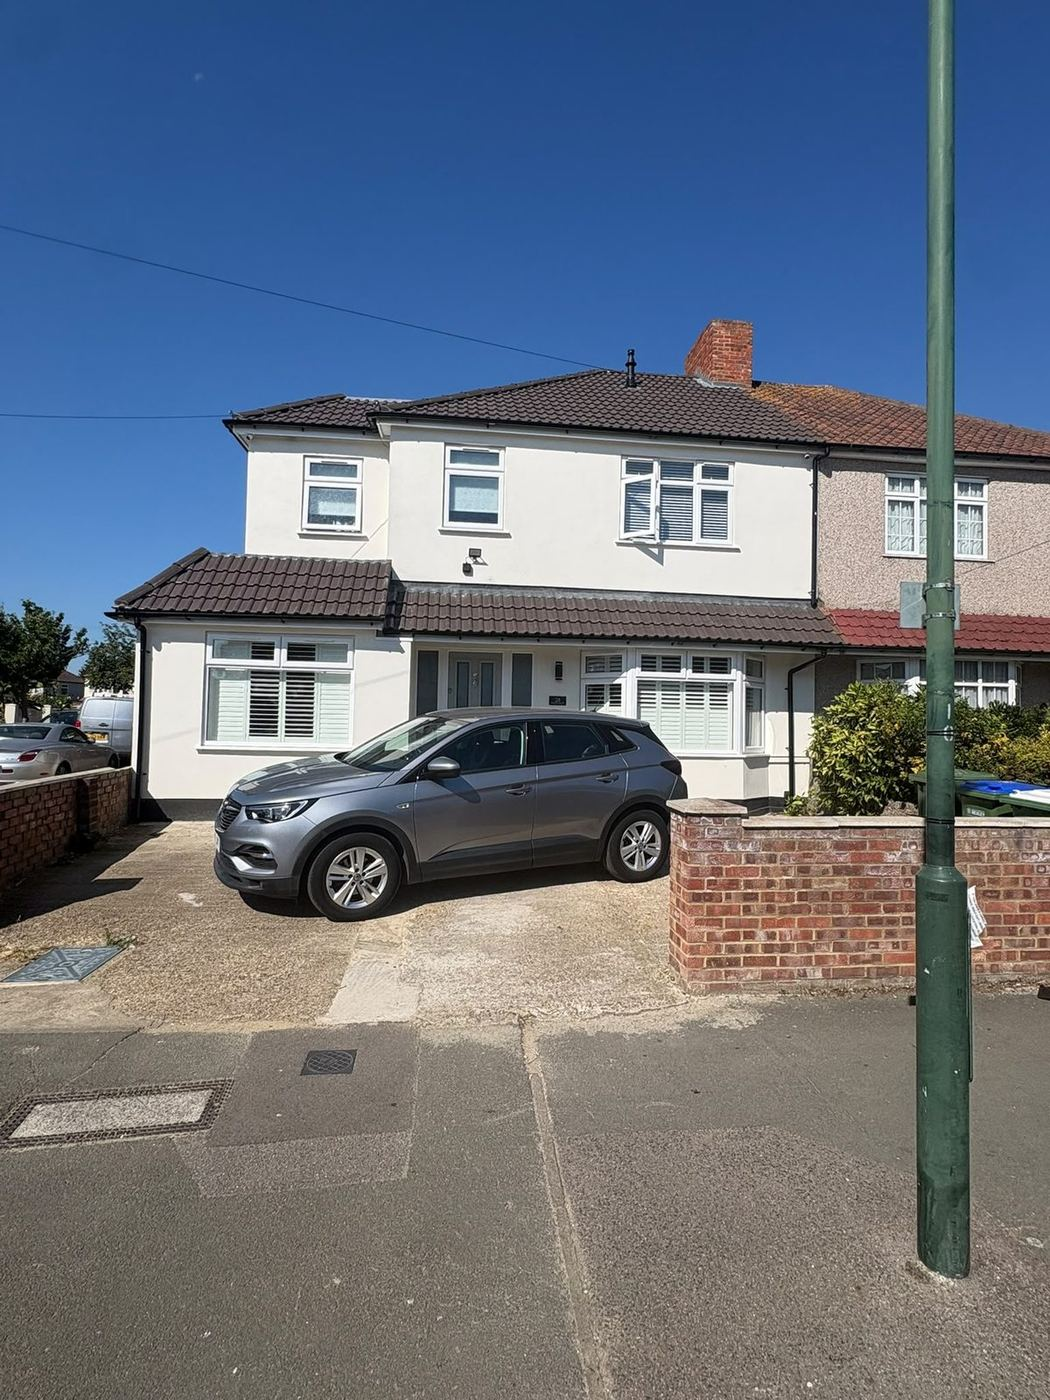
Start with the drawings you have
Planning drawings are a useful starting point, but the contractor may also need Building Regulations details, structural drawings and a specification before the full work can be priced. A floor plan on its own rarely settles the construction details.
Send the latest revisions, not a mixture of old and new drawings. Tell us what is still being decided. A change to an opening, roof detail or floor level can affect the structure, windows and finishing trades.
Include the work to the existing house
An extension is rarely just the new walls and roof. There may be structural openings, drainage alterations, connections to existing services and making good where the old building meets the new. All of that belongs in the scope.
Be clear about who is supplying the kitchen, sanitaryware, windows, rooflights, tiles and other finishes. Client-supplied materials still need ordering dates, dimensions and installation information. Otherwise the work can be ready for an item that has not arrived.
Tell the contractor what access is like
Photographs help, especially of the rear access, neighbouring buildings and areas due to be altered. Tell us whether deliveries can reach the work, whether the house will stay occupied and whether there are restrictions on working space or parking.
Some things will remain unknown until work starts. Older buildings can hide poor foundations, altered drainage or previous structural changes. Those uncertainties should be identified rather than quietly buried inside a quotation.
Compare the same scope, not just the total
Give each contractor the same drawing pack and specification. Then check what has been excluded or allowed for provisionally. A lower price may simply leave out work that another contractor has included.
It also helps to separate essential construction work from finishes you have not selected. Some choices can wait, but anything affecting levels, structural details or manufacturing lead times needs an earlier decision.
Who deals with approvals?
Planning permission and Building Regulations are different matters. Your appointed designer, structural engineer and Building Control body have their own roles. Kent Build can coordinate with them and work from the information they issue for construction.
If drawings or details are missing, we can flag what is preventing a reliable price. We do not undertake the engineer’s design or make statutory approval decisions.
What to send us
A useful enquiry includes the project location, a description of the work, the latest drawings, photographs, any structural information already available, a list of preferred finishes and the dates you have in mind.
You do not need to assemble a perfect document pack before getting in touch. Send what you have and tell us what is still outstanding. That gives us something real to review.
Useful guidance
For formal design, safety and approval matters, refer to the appointed professionals and the current official guidance.